Search

Leave a Message

Thank you for your message. I will be in touch with you shortly.

125 Barlow St
125 Barlow St
125 Barlow St
125 Barlow St
125 Barlow St
125 Barlow St
125 Barlow St
125 Barlow St
125 Barlow St
125 Barlow St
125 Barlow St
125 Barlow St
125 Barlow St
125 Barlow St
125 Barlow St
125 Barlow St
125 Barlow St
125 Barlow St
125 Barlow St
125 Barlow St
125 Barlow St
125 Barlow St
125 Barlow St
125 Barlow St
125 Barlow St
125 Barlow St
125 Barlow St
125 Barlow St
125 Barlow St
125 Barlow St
125 Barlow St
125 Barlow St
125 Barlow St
125 Barlow St
125 Barlow St
125 Barlow St
125 Barlow St
125 Barlow St
125 Barlow St
125 Barlow St
125 Barlow St
SEE ALL PHOTOS
125 Barlow St
125 Barlow St
125 Barlow St
125 Barlow St
125 Barlow St
125 Barlow St
125 Barlow St
125 Barlow St
125 Barlow St
125 Barlow St
125 Barlow St
125 Barlow St
125 Barlow St
125 Barlow St
125 Barlow St
125 Barlow St
125 Barlow St
125 Barlow St
125 Barlow St
125 Barlow St
125 Barlow St
125 Barlow St
125 Barlow St
125 Barlow St
125 Barlow St
125 Barlow St
125 Barlow St
125 Barlow St
125 Barlow St
125 Barlow St
125 Barlow St
125 Barlow St
125 Barlow St
125 Barlow St
125 Barlow St
125 Barlow St
125 Barlow St
125 Barlow St
125 Barlow St
125 Barlow St
125 Barlow St
Sold

125 Barlow St

125 Barlow St, Fall River, MA 02723

$625,000
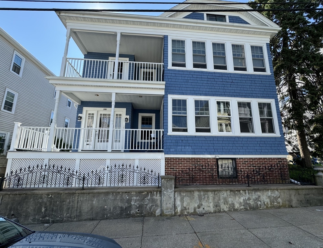
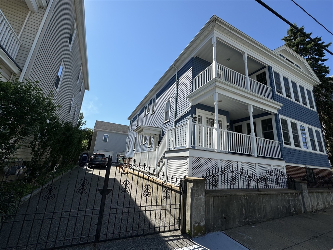
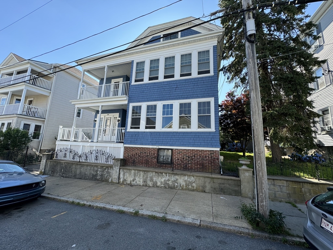
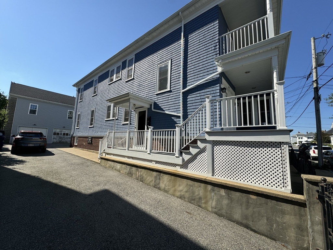
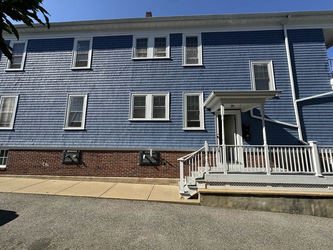
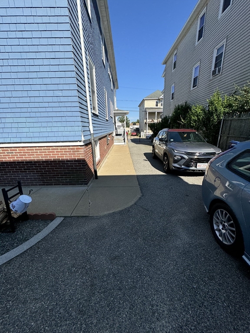
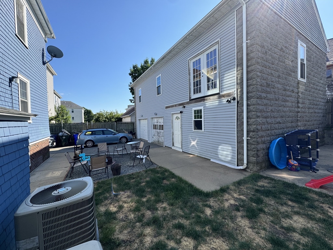
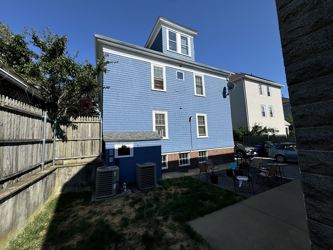
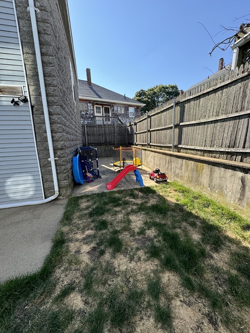
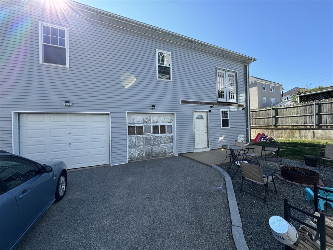
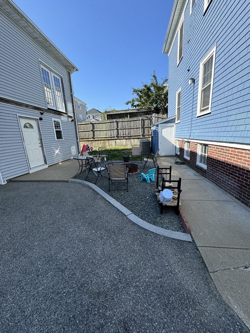
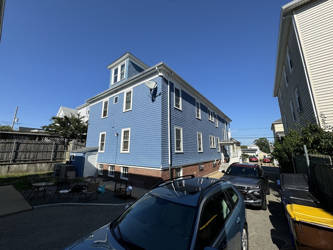
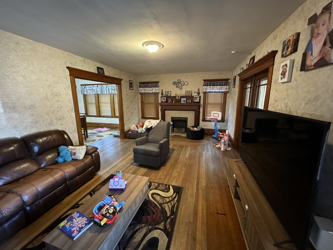
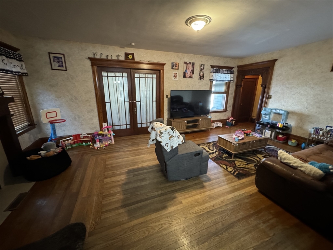
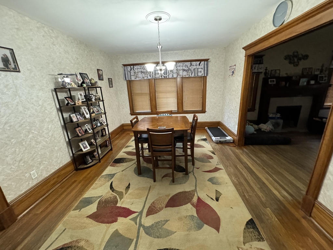
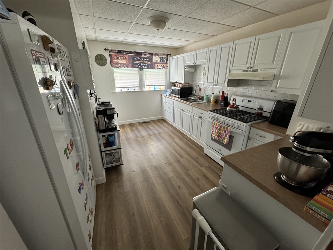
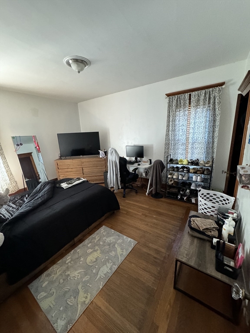
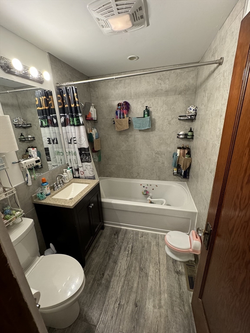
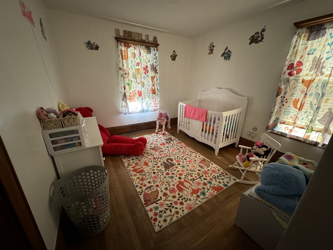
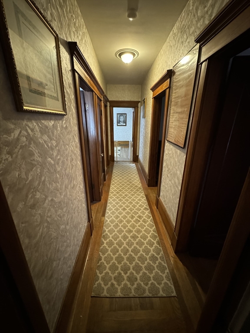
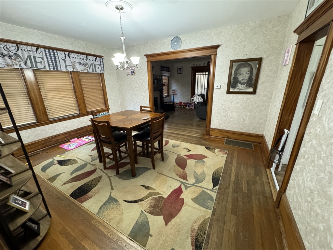
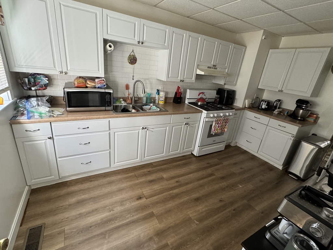
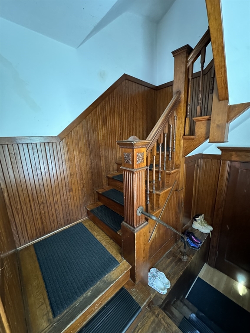
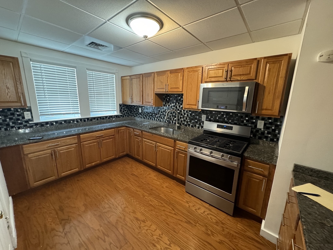
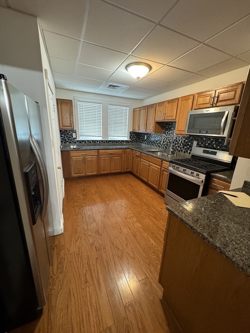
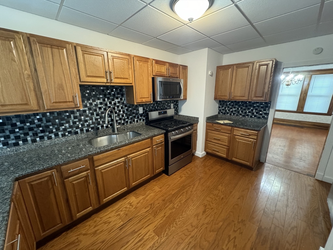
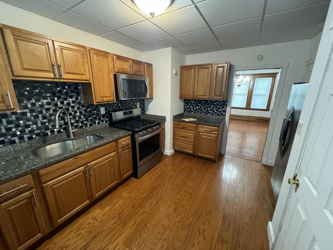
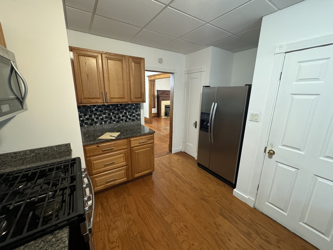
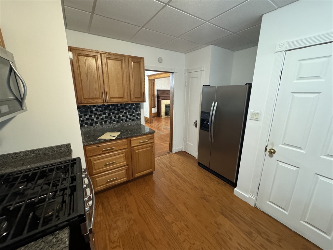
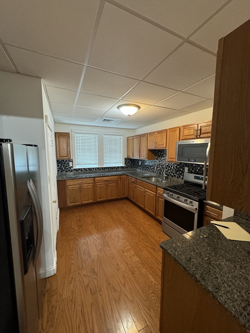
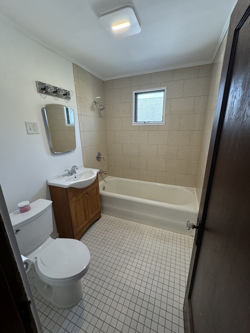
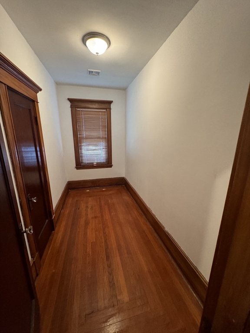
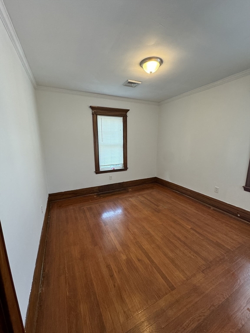
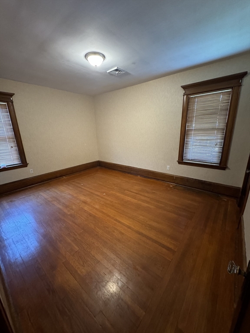
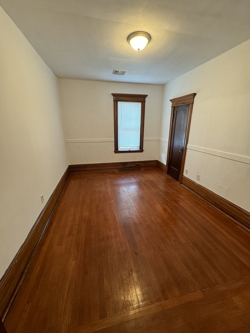
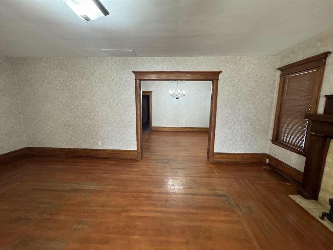
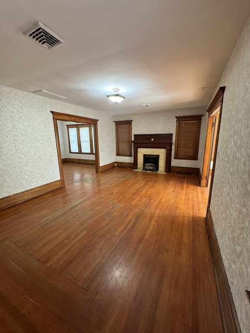
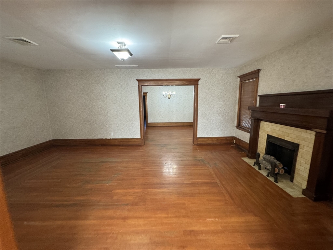
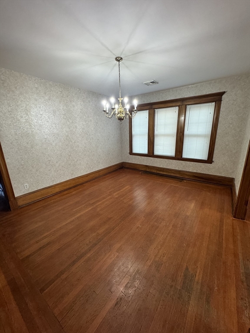
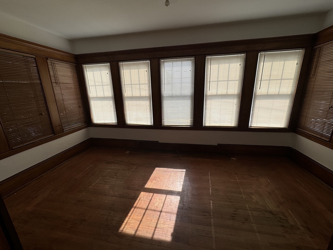
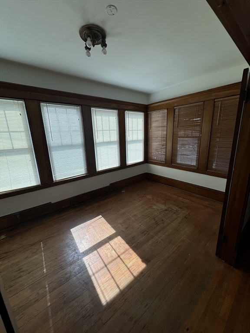
Massive two unit home featuring large three bedroom units. This home has original woodwork in the entryways and units. The home boasts hardwood flooring throughout each unit featuring . Forced hot air and rare central air in both units. The kitchens and baths, windows and electric have been updated in the past. There is a large unfinished basement and walk up attic for future potential. The exterior features wrap around porches on both floors for relaxation. The large driveway is wrought iron gated and yard fenced in with just enough room for a cookout and entertaining area. The property also offers a massive 2-4 car garage with potential for office or rec room above.

6
beds

2
baths

3,600 Sq.Ft. LIVING AREA

6,194 Sq.Ft. lot

Brain Cormier

Brain Cormier

Features & Amenities

Interior

  • total bedrooms6
  • Total bathrooms2
  • full bathrooms2
  • Laundry room Gas Dryer Hookup, Washer Hookup
  • Flooring Hardwood
  • APPLIANCES Washer, Dryer, None, Range, Microwave, Refrigerator
  • other interior Features Bathroom With Tub Shower, Walk-Up Attic, Living Room, Dining Room, Kitchen, Office/Den, Sunroom

Area & Lot

  • Status Sold
  • Date Sold September 16, 2024
  • Living Area3,600 Sq.Ft.
  • Total Area3,600 Sq.Ft.
  • Lot Area6,194 Sq.Ft.
  • MLS® ID73273556
  • TypeMulti-Family
  • YEAR BUILT1900
  • NeighborhoodFall River

Exterior

  • STORIES2
  • Garage Space2.0
  • water SourcePublic
  • utilitiesfor Gas Range, for Gas Dryer, Washer Hookup
  • roofShingle
  • parkingPaved Drive, Off Street
  • HEAT TYPEForced Air, Natural Gas
  • AIR CONDITIONINGCentral Air
  • sewerPublic Sewer
  • SubstructureConcrete Perimeter
  • other exterior FeaturesBalcony/Deck, Balcony

Financial

  • Sales Price$625,000
  • Real Estate Tax $5,951/yr
  • Zoning G

Fall River

Explore

Experience, Strategy, and Results

With over two decades of experience, Brian provides the guidance, advocacy, and local expertise needed to help you achieve your real estate goals.

Follow Me on Instagram